
Death to open concept
and if you're stuck with one here's how love it

I am anti open concept. Yes, I said that. Are there good reasons for it? Of course. Watching your kids, constant hosting, or whatever makes it work for your life are great reasons to have one. But if your open concept feels like one giant space where everything blends together and you’re suddenly in the house equivalent of backrooms (or some other endless, liminal, disturbing space), these tips are for you.

Why open concepts feel off (it isn’t the flow)
Most people assume flow is the reason open concepts feel funky, it isn’t. You can walk through open concept plans super easily.
The issue is theres no definition. There are no spaces to signal where one room ends and the other begins. Because of this, your eye has nowhere to rest. As you look across all of the spaces your eyes and brain read them as one giant zone, which often makes it feel more chaotic rather than less. What was supposed to feel like a bigger and better space now feels unfinished and overwhelming.
What to steal from hotel lobbies
I mean the tips. Don’t literally steal from them. Unless there’s matchbooks. Definitely steal those.
Hotel lobbies are one big open concept space and they do a great job at separating all of their different zones and here’s how they do it.
Rugs. Rugs are the borders that tell your eye where one space ends and another begins. The edge of the rug is basically an imaginary wall. Make sure your rug is BIG to achieve this. You want everything in that zone to be fully on it.
Lighting. Each zone needs its own lighting. A big chandelier over the dining table. Lamps, flush mounts, or sconces in the living. Pendants in the kitchen. Again, we can size up here, these are helping define each zone.
Floating furniture. Pull your pieces off of the walls and face them towards each other. If everything is pushed up against the walls it will be too far apart and feel stretched. Pulling everything in creates the feeling of intimacy and closeness.
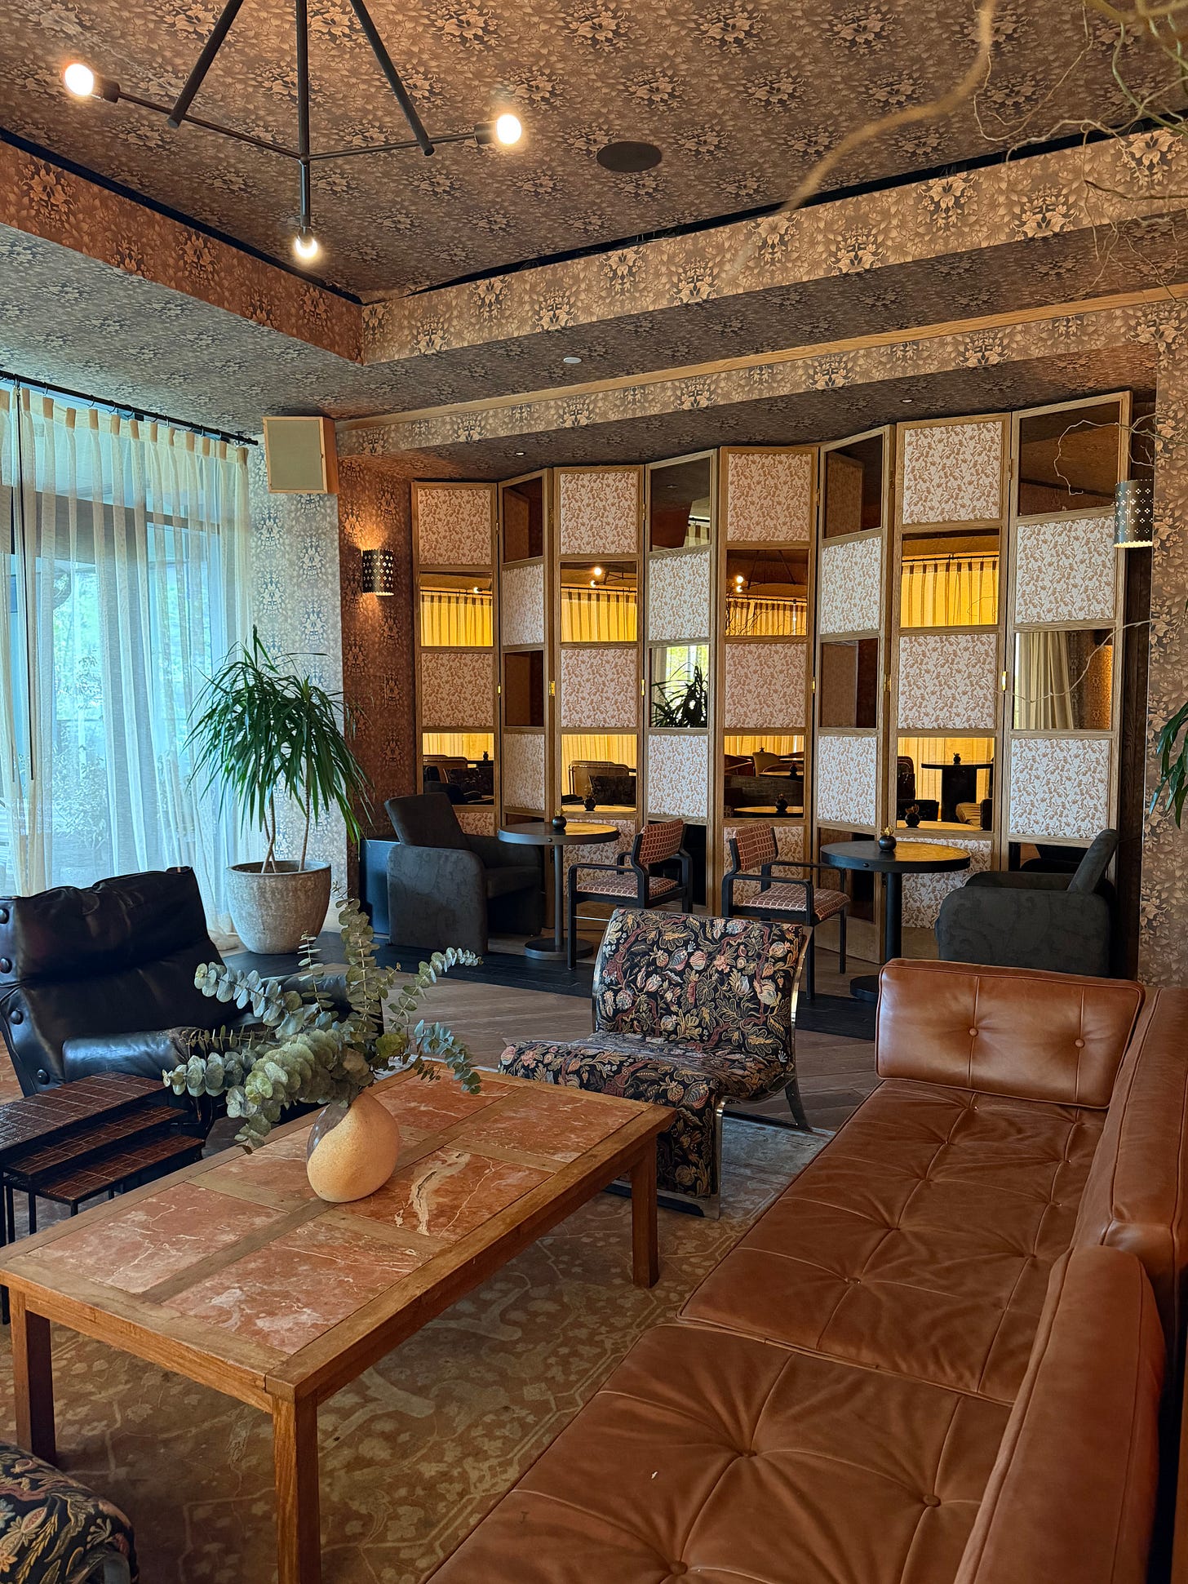
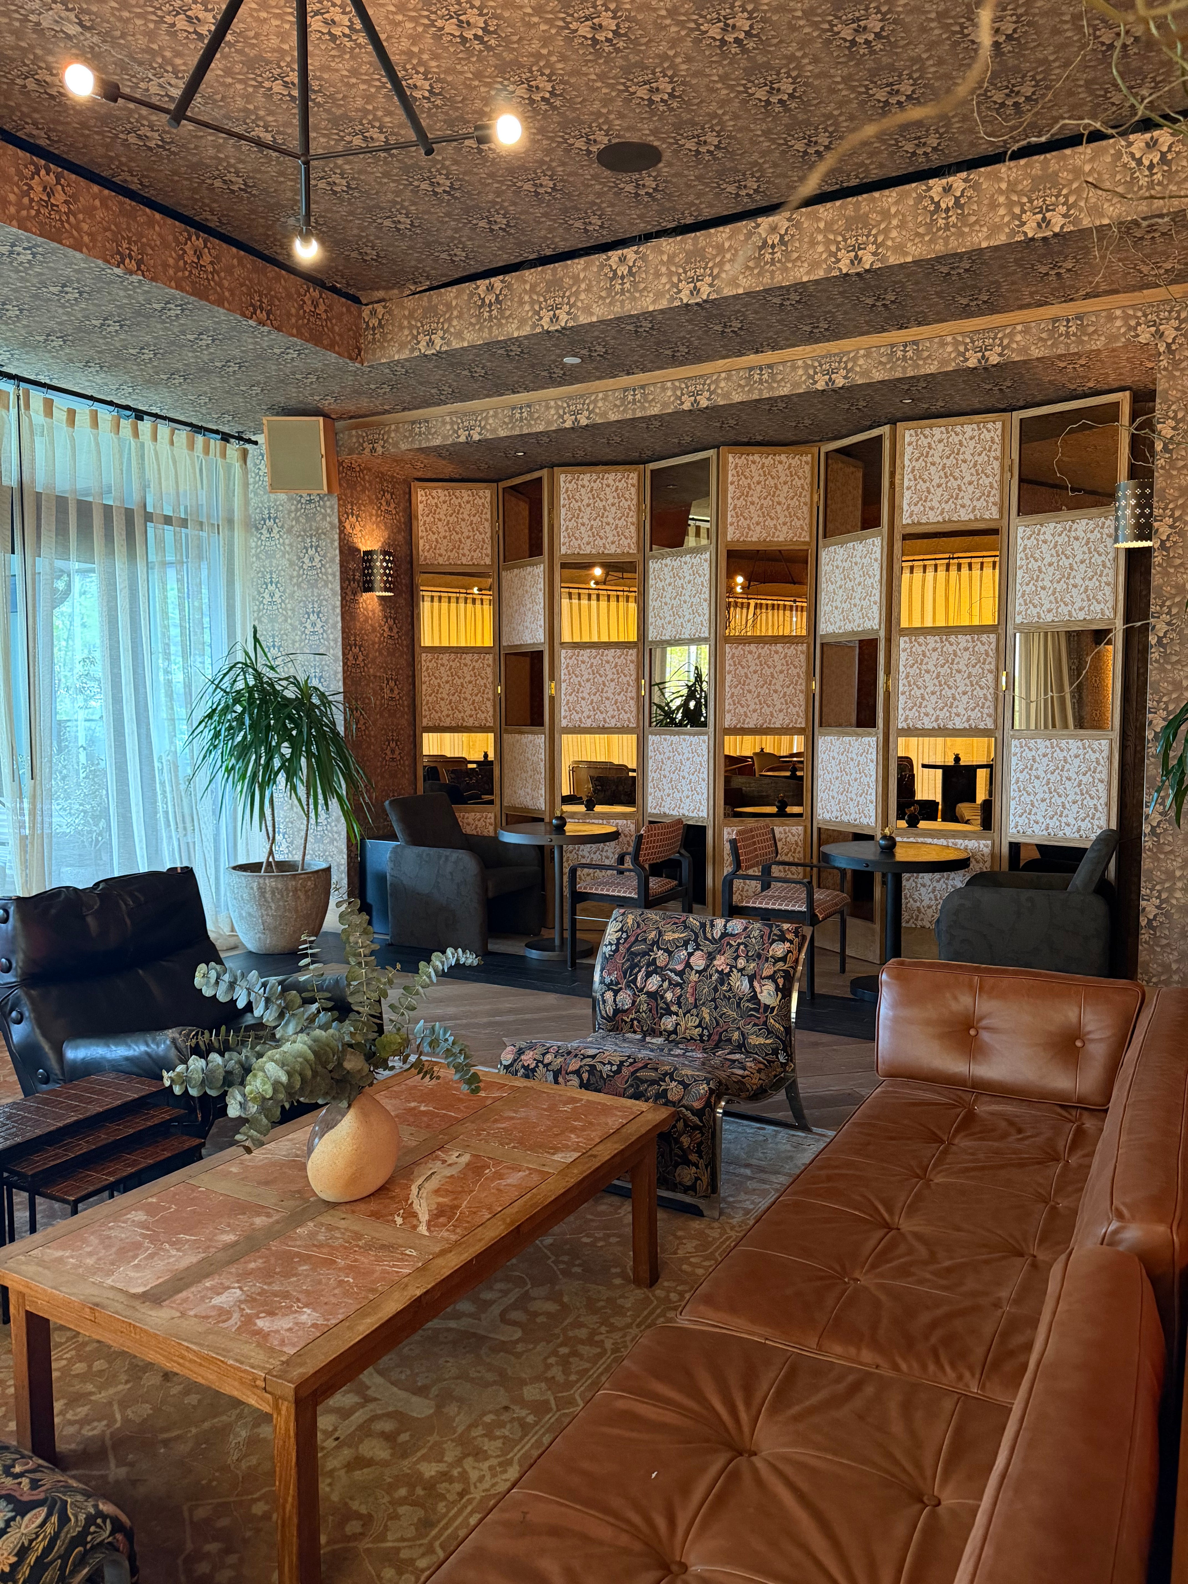
Austin Proper designed by Kelly Wearstler
Why you don’t need to match (and you shouldn’t)
Someone somewhere along the line said that once you had the zones, everything needed to match. I feel like HGTV is the culprit and yes, I'm firing shots at HGTV. If everything across all of our zones matches we just destroyed all of our hard work making them feel separate. Now we are back to one giant, big, bland room.
The rule: repeat finishes, but make them sisters not twins
Repeat a few colors, materials, textures, or woods across the spaces. Not the same ones EXACTLY, but similar.
For a bad example: You have the exact same wood or even shop the same collection for your bar stools, dining table, and coffee table. That is a no-go.
For a good example: a brass pendant in the kitchen, a brass frame on your artwork in the dining, and brass sculptures on the shelves in the living. See, sisters, not twins.
The common open concept questions I get:
How do I match my rugs? Well hopefully you read the last section because, well, you don’t. Pick one rug for one of the spaces (usually the living) that has a pattern with multiple colors in it. I often go for a vintage wool ornate rug. Pick one of the colors out of that rug and use it for the dining room. Pick a different color and use it for the runner in the kitchen. Again, sisters, not twins.
How the hell do I paint? For open concepts I often choose a soft muted color and paint it on ALL of the walls. Because most open concepts don’t have any walls to separate the spaces, there is no good starting or stopping point for the paint. Some good colors are a super muted yellow, muted blue, taupe, beige, lavender, dusty rose, or a really creamy white. If you’re bold and want to go with a dark and moody color, do it! I like the subtle colors as a good neutral base to build off of.
How do I make this space feel cozy? Warm colors, thick drapery over roman shades or cafe curtains, using antique woods, a wood ceiling if your ceiling allows it, and thick textures in every single area. Oh, and soft lighting. Nothing above 3000 Kelvins.
Personally, I would love if we just brought walls back. But the moral of the story is you don’t need walls to have rooms, you need definition. Decide the purpose of each zone, define it, and banish the scary, liminal, giant space. Hotels figured this out eons ago, you can too.
If you need more help with space planning, lighting, paint, colors, and purpose I give details space by space in my design guides. I have Living Room, Bedroom, and Office guides and you can use the code DIGEST for a discount as a little reader thank you.
Perfect timing, I was just talking to a friend about this! 😬
This helps soooo much. Adding beams and lighting, yes. Collect the space with “sisters” of metal and color.